
Description
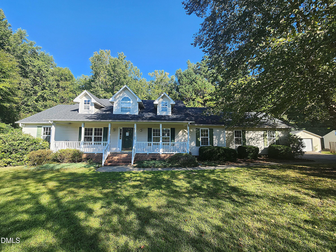
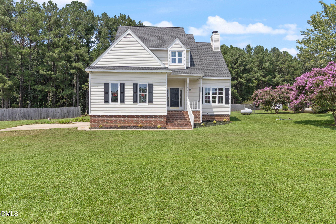
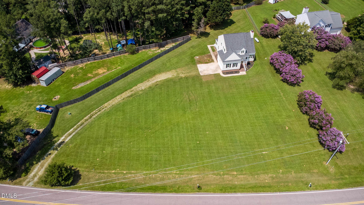
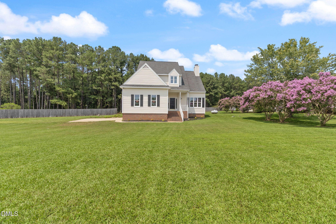
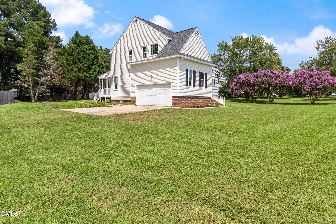
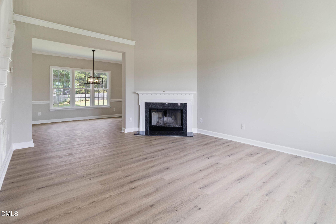
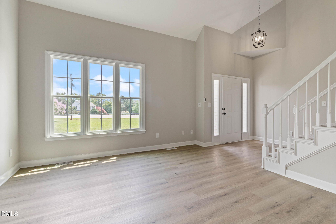
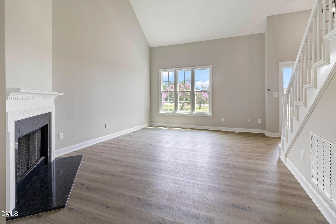
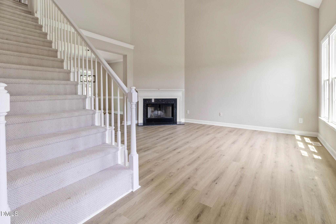
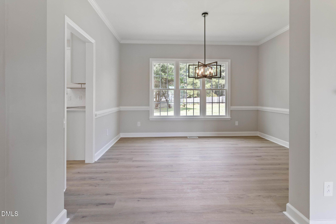
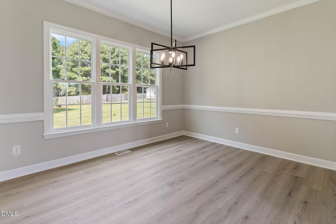
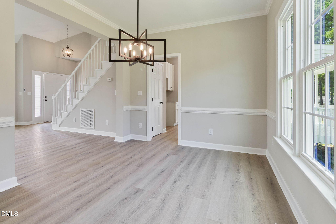
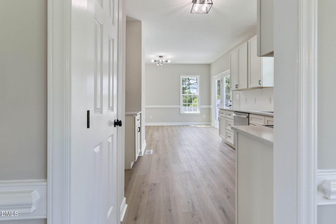
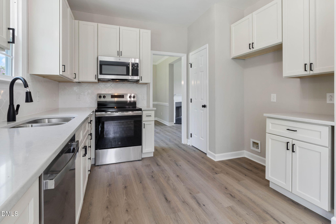
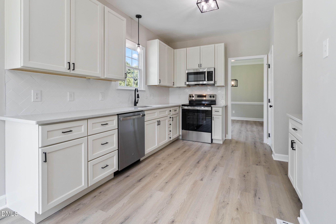
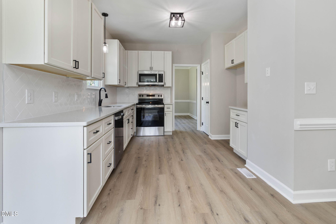
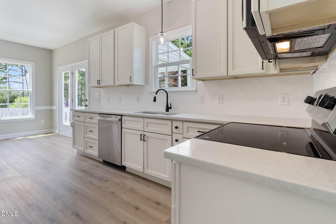
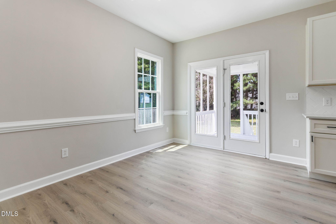
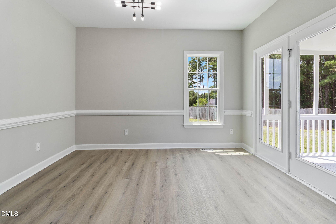
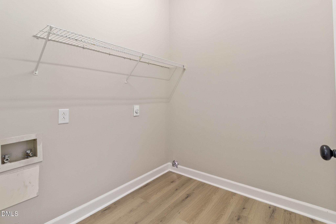
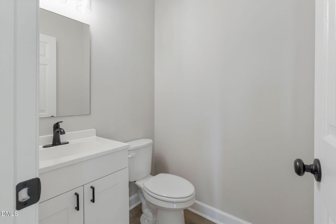
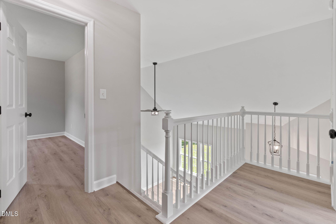
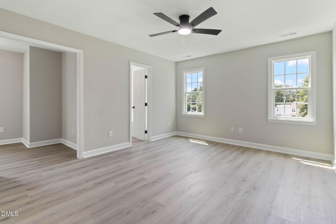
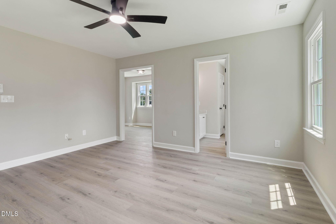
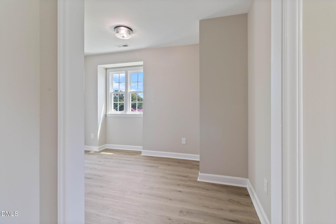
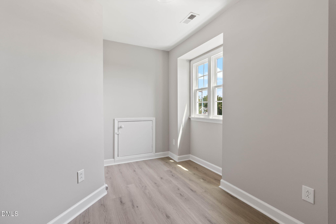
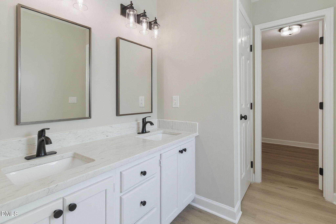
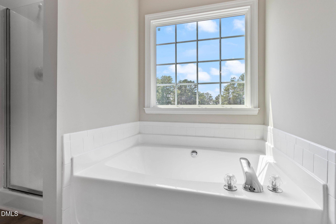
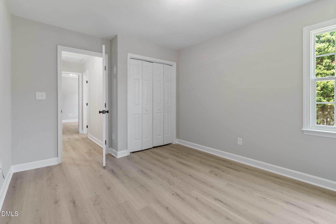
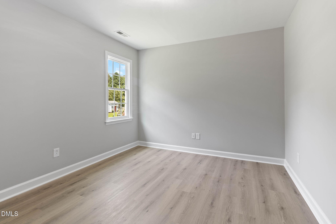
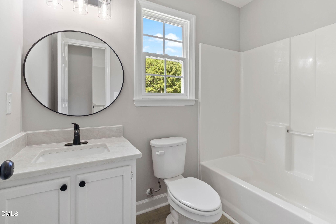
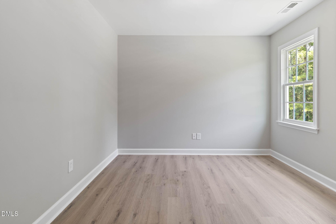
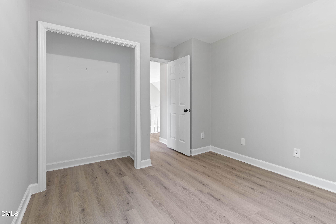
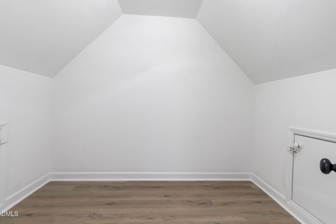
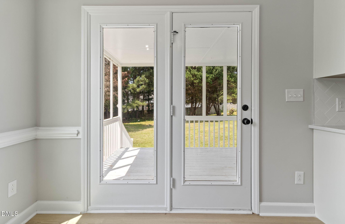
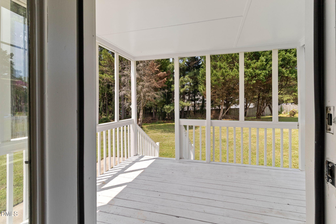
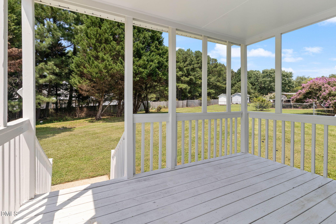
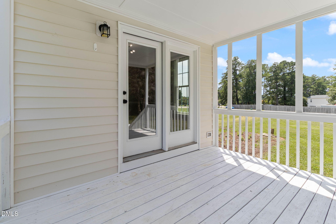
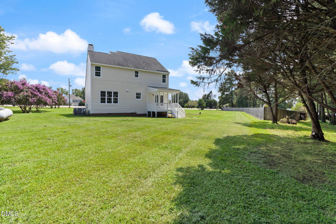
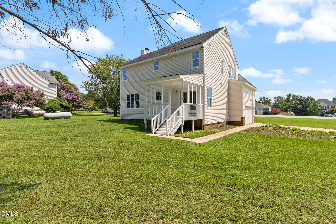
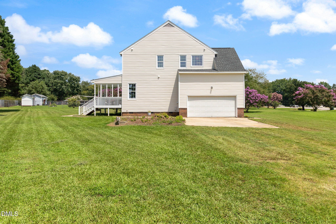
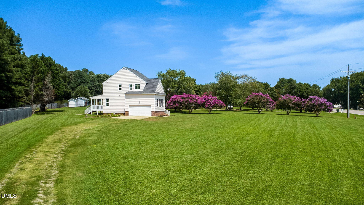
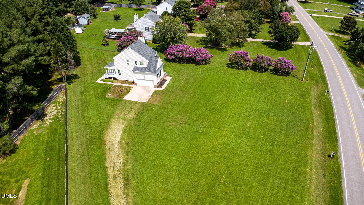
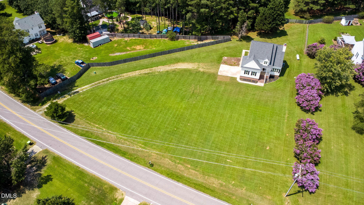
Welcome Home to this beautifully updated 3 bedroom, 2.5 bath home located on just under an acre. Offering almost 2000 sq ft this two story home feels bright and welcoming with abundant natural light and fresh updates throughout. The spacious family room features vaulted ceilings, while the formal dining room with classic chair rail provides the perfect space for entertaining. The kitchen offers white cabinetry, quartz countertops, a tile backsplash, and stainless steel appliances for a clean, timeless look. Luxury vinyl flooring flows throughout the home, creating a fresh, cohesive feel. Upstairs you will find all three bedrooms including an oversized primary suite with a seating area, a large walk-in closet, and a private bath featuring a soaking tub and walk-in shower. Outside, enjoy the expansive yard and covered back deck, perfect for relaxing, entertaining, or simply enjoying the extra space and privacy. A double side entry garage adds to the home's curb appeal. Conveniently located minutes from downtown, the home is across the street from the Riverwood Golf Course Community. This home offers the space, updates and location you have been looking for!
Details
| MLS # | 10186370 |
|---|---|
| Listing Type | For Sale |
| Style | House |
| Sub-Type | Resale |
| Status | Pending |
| Year | 1994 |
| Days On Site | 80 |
| Listing Provided By | eXp Realty, LLC - C | April Stephens |
Features
| Bed(s) | 3 |
|---|---|
| Bath(s) | 3 Total |
| SQ Feet | 1,889 |
| Garage | 2 |
| Story(s) | 2 |
| Zoning | RES |
| Acreage | 0.92 |
Interior
| Interior Features | Cathedral Ceiling(s), Ceiling Fan(s), Chandelier, Crown Molding, Eat-in Kitchen, High Ceilings, Pantry, Soaking Tub, Vaulted Ceiling(s), Bathtub/Shower Combination, Walk-in Shower, Bathtub Only, Quartz Counters, Smooth Ceilings |
|---|---|
| Heating Yes / No | Yes |
| Cooling Yes / No | Yes |
| Cooling | Central Air, Ceiling Fan(s) |
| Fireplace Features | Great Room, Propane |
| Fireplaces Total | 1 |
| Fireplace Yes / No | Yes |
| Laundry Features | In Kitchen, Lower Level, Laundry Room, Main Level |
| Rooms Total | 8 |
Exterior
| Exterior Features | Private Yard |
|---|---|
| Roof | Shingle |
| Foundation Details | Crawlspace |
| Lot Features | Back Yard, Corner Lot, Front Yard, Open Lot |
| Construction Materials | Vinyl Siding |
| Patio And Porch Features | Deck |
Parking
| Attached Garage Yes / No | Yes |
|---|---|
| Garage Yes / No | Yes |
| Parking Features | Driveway, Garage Faces Side, Garage, Unpaved |
Utilities
| Sewer | Septic Tank |
|---|
Taxes
| Tax Assessed Value | 323680 |
|---|---|
| Tax Legal Description | L1 Rivers Edge 1 Pb43/267177000- |
| Tax Year | 2026 |
| Tax Map Number | 1 |
Other
| Accessibility Features | No |
|---|
Area Information
| State | NC |
|---|---|
| County | Johnston |
| City | Clayton |
| Zip Code | 27527 |
| Area | Johnston |
| Community Name | Rivers Edge |
| School District | Johnston - Corinth Holders High |
| Elementary School | Johnston - Riverwood Elementary |
| High School | Johnston - Corinth Holders High |
| Listing VS Median (in Rivers Edge) | |
Price: $374,900 low | high Med: $529,950 sqft: 1,889 low | high Med: 2,525 $ / sqft: $198 low | high Med: $208 On site: 80 low | high Med: 83.5 | |
Market Activity 27527
Request a showing
Request a showing

Listings marked with a Doorify MLS icon are provided courtesy of the Doorify MLS, of North Carolina, Internet Data Exchange Database. Brokers make an effort to deliver accurate information, but buyers should independently verify any information on which they will rely in a transaction. The listing broker shall not be responsible for any typographical errors, misinformation, or misprints, and they shall be held totally harmless from any damages arising from reliance upon this data. This data is provided exclusively for consumers’ personal, non-commercial use. Copyright 2024 Doorify MLS of North Carolina. All rights reserved.
Contact
Learn More About This Property

| State | NC |
|---|---|
| County | Johnston |
| City | Clayton |
| Zip Code | 27527 |
| Area | Johnston |
| Community Name | Rivers Edge |
| School District | Johnston - Corinth Holders High |
| Elementary School | Johnston - Riverwood Elementary |
| High School | Johnston - Corinth Holders High |
| Listing VS Median (in Rivers Edge) | |
Price: $374,900 low | high Med: $529,950 sqft: 1,889 low | high Med: 2,525 $ / sqft: $198 low | high Med: $208 On site: 80 low | high Med: 83.5 | |